
Smart Layouts for Modern Living
100% VASTU COMPLIANT
Residential 2D Floor Plan Designs
At J.K. Group Constructions, we create thoughtfully designed 2D floor plans that reflect your vision, lifestyle, and requirements.
Our plans are flexible and can be refined multiple times to ensure maximum space utilization and complete satisfaction.
With a strong focus on Vastu principles, we design homes that promote harmony, positivity, and long-term well-being.
Why Choose Us for 2D Floor Plan Design?
Design from Scratch
We carefully analyze plot dimensions, surroundings, and your specific requirements to create a layout that is both practical and visually appealing.
Every design ensures proper ventilation, natural lighting, and efficient space utilization—while strictly following Vastu guidelines.
Hassle-Free Plan Approval
Our experienced team guides you through the entire approval process, ensuring that your plans meet all required standards and are submitted correctly for approval. We make the process smooth, simple, and time-efficient for you.
Our 2D Floor Plan Designs
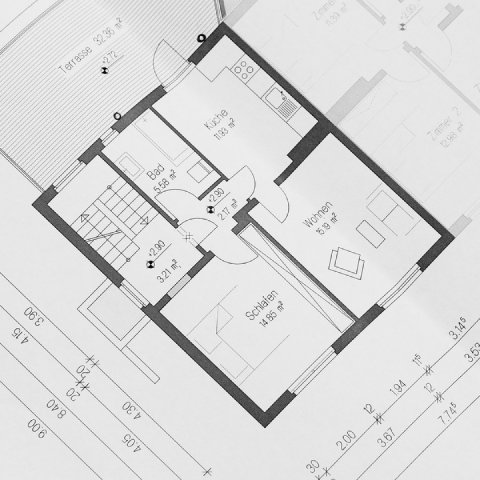
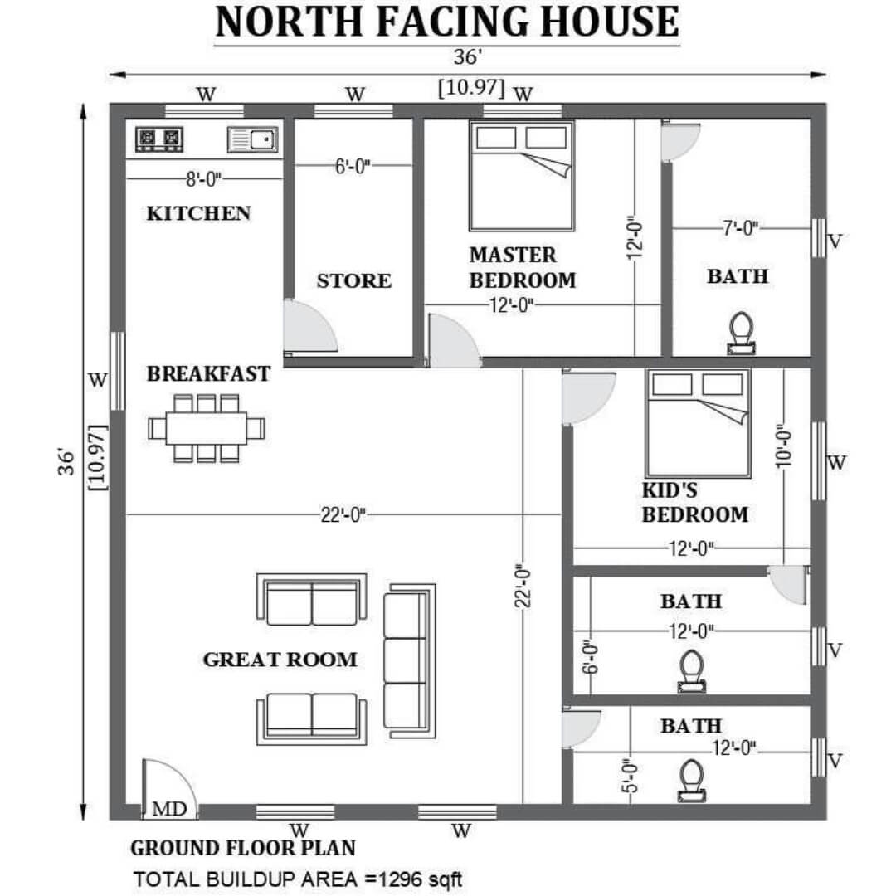
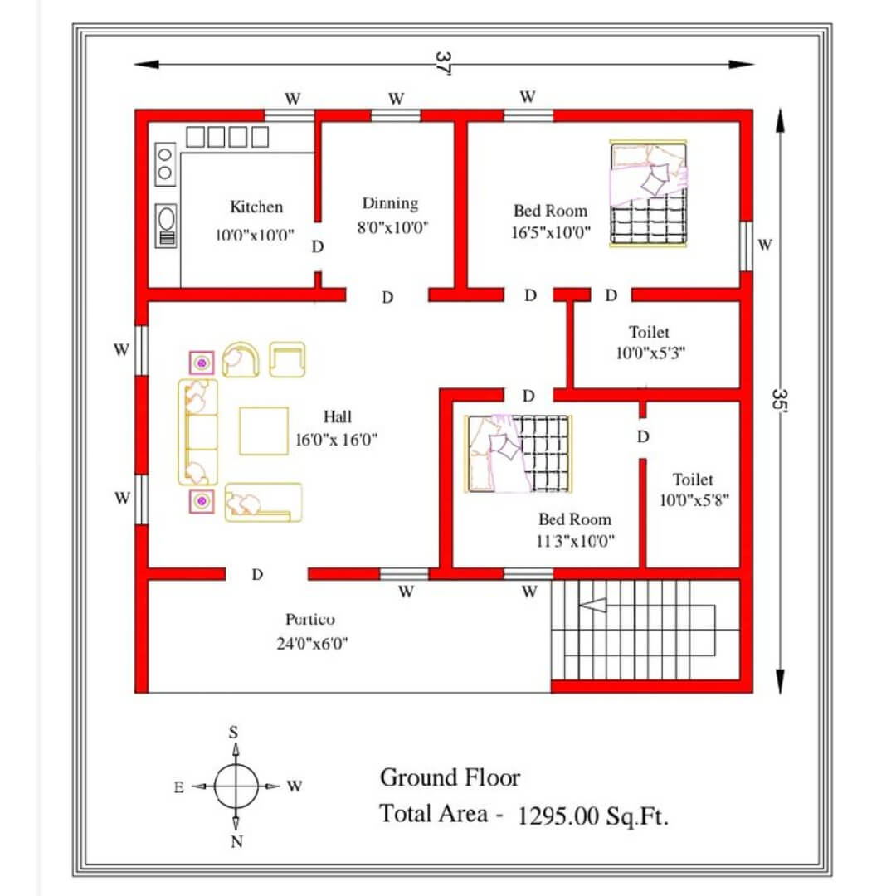
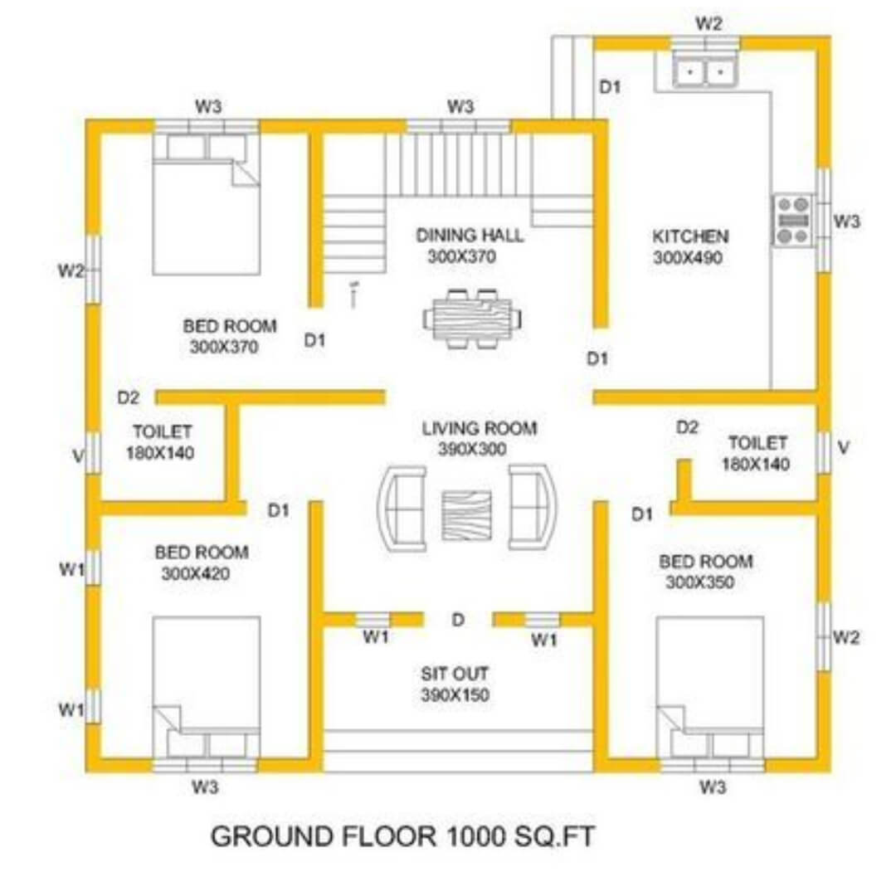
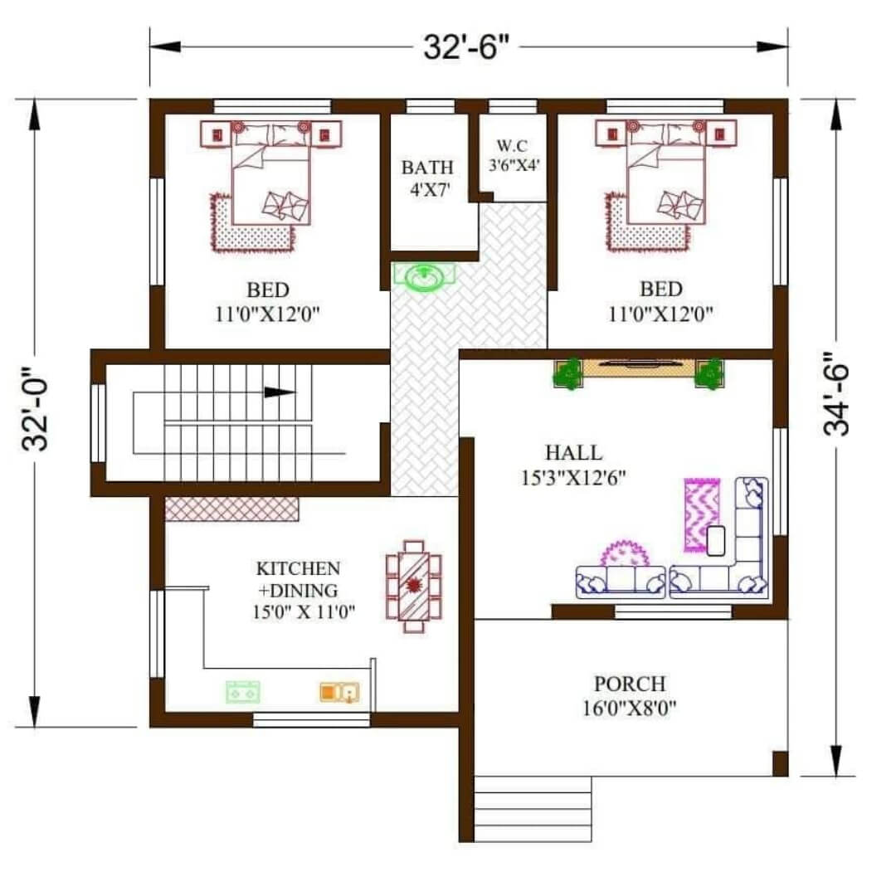
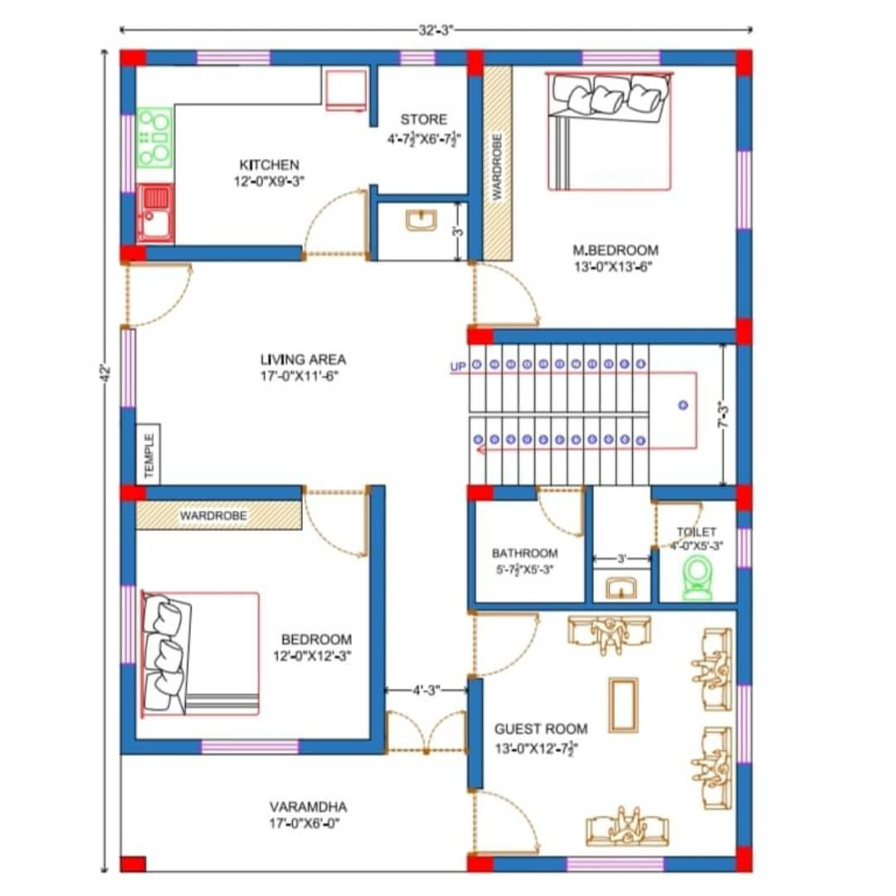
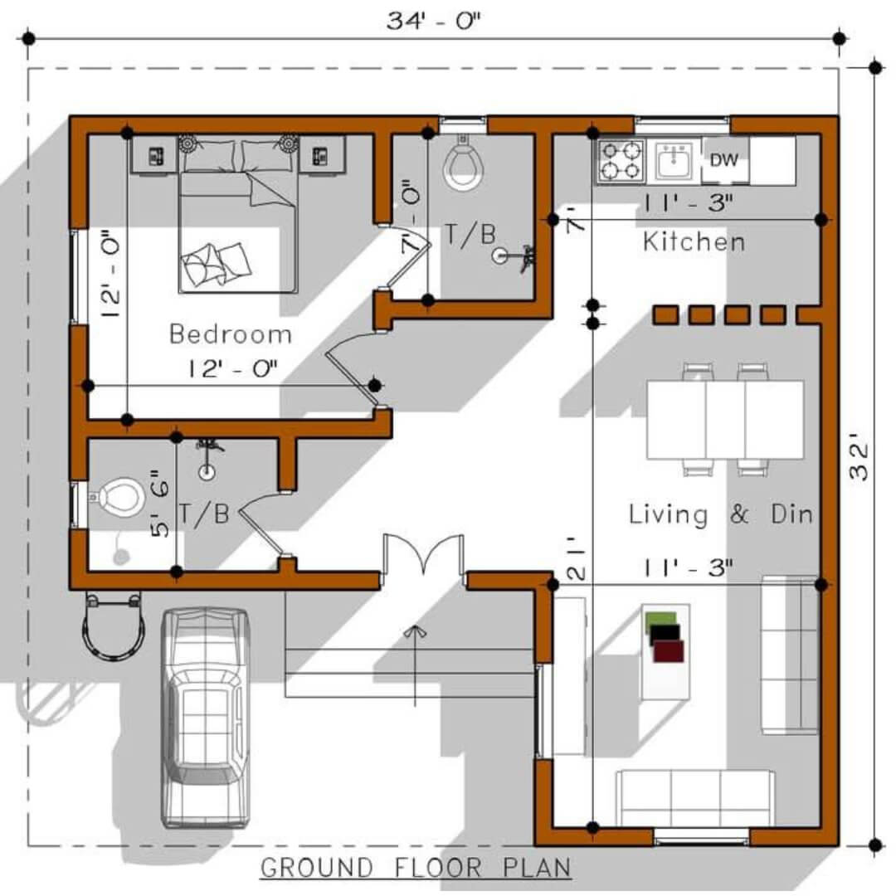
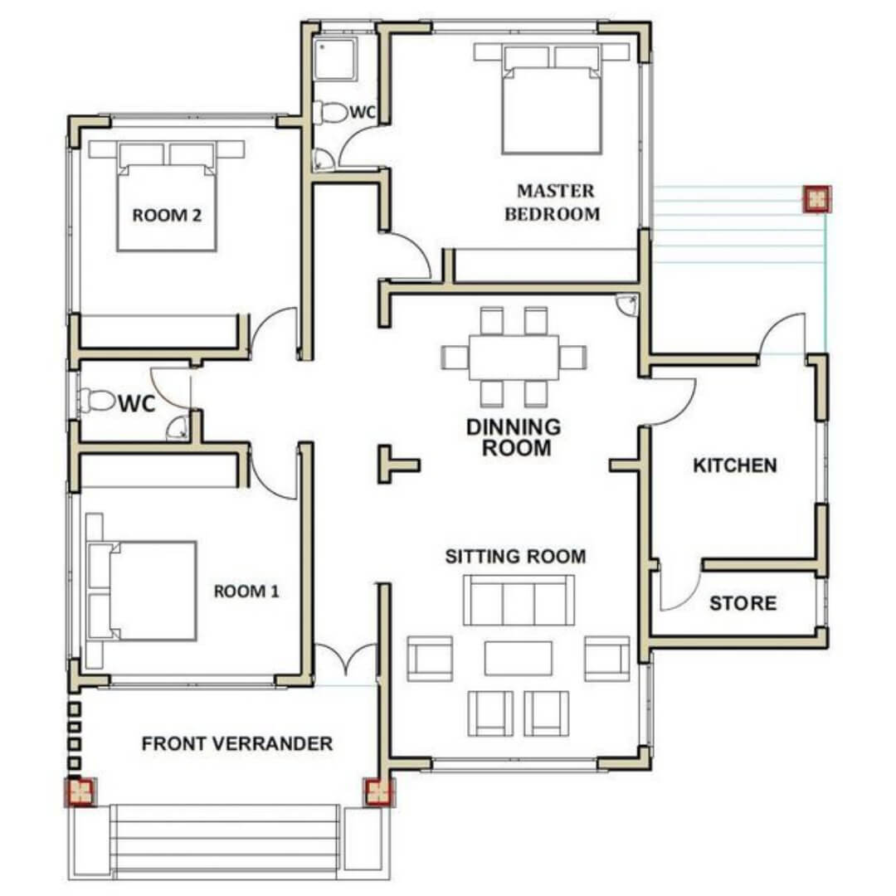
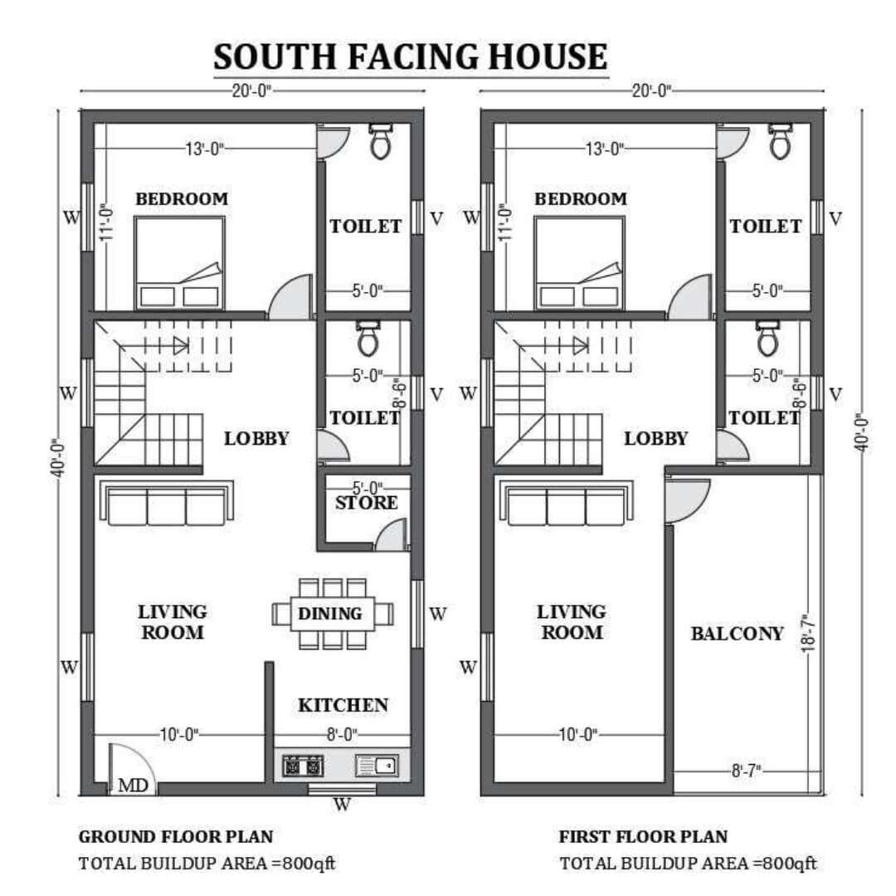
A 2D floor plan is a scaled top-view drawing that represents your entire space, including walls, doors, windows, rooms, and essential elements like furniture layouts and utilities.
It gives you a clear understanding of how your space will be utilized and allows you to make informed decisions before construction begins.
Using advanced design tools, we create precise and flexible plans that can be easily modified as per your needs. These plans also serve as an effective communication tool between you, engineers, and contractors—ensuring accurate execution.
Complete Design & Construction Solutions
Our services go beyond just 2D planning. We provide:
- 2D Floor Plan Designs
- 3D Elevation & Visualization
- Residential Construction Services
- Interior Design Solutions
We guide you through every step—from planning and design to materials and execution—ensuring a smooth and transparent process.
Visualize Beyond the 2D Plane
Bringing your 2D floor plans to life with precision 3D rendering. Gain total clarity on your design with high-fidelity elevations that showcase the true potential of your property.
Our Premium Partners
We believe that the construction of a dream home is just the beginning of a long-lasting relationship so we have tiedup with all leading material providers to give a quality of construction.








How We Begin Your Project
Starting your project with us is simple, transparent, and well-structured. We guide you through every step to ensure a smooth and confident experience from idea to execution.
.01
Discuss Your Vision
.02
Plan & Finalize
.03
Build & Deliver
Our Happy Customers
We have won many of our customers trust through transparency and uncompromising stand on our quality of work. Below mentioned are the few of our customers who shared their experiance with us!

JK Group did an amazing job on our house construction. The team was professional, and they finished the project right on schedule. Highly satisfied with their work!
Suresh Kumar

The best building contractors in Bangalore. Their attention to detail and the quality of materials used is excellent. I’m very happy with my new home.
Anjali Rao

Building a house is stressful, but JK Group made it easy. They handled everything from the plans to the final finishing perfectly. Great value for money!
Karthik M
Contact Us
Office Address
No 11, Ground Floor, Zion Street, 1st Main, 2nd Cross, Near Shilpa Bakery, Horamavu Agra, Bangalore – 560043
Chat With Engineer
Talk To Team
(+91) 895 112 7999
Office Timings
Mon – Sat : 10 am – 6 pm
Sun : Closed